AI room planner
AI room planner for fast room design ideas.
DesignDraft helps you plan a room visually from a photo. Upload the space, describe the layout, style, furniture, colors, and lighting you want, then generate room design concepts you can compare and refine.
Use AI concepts for planning and communication. Confirm measurements, clearances, and purchases before building or buying.
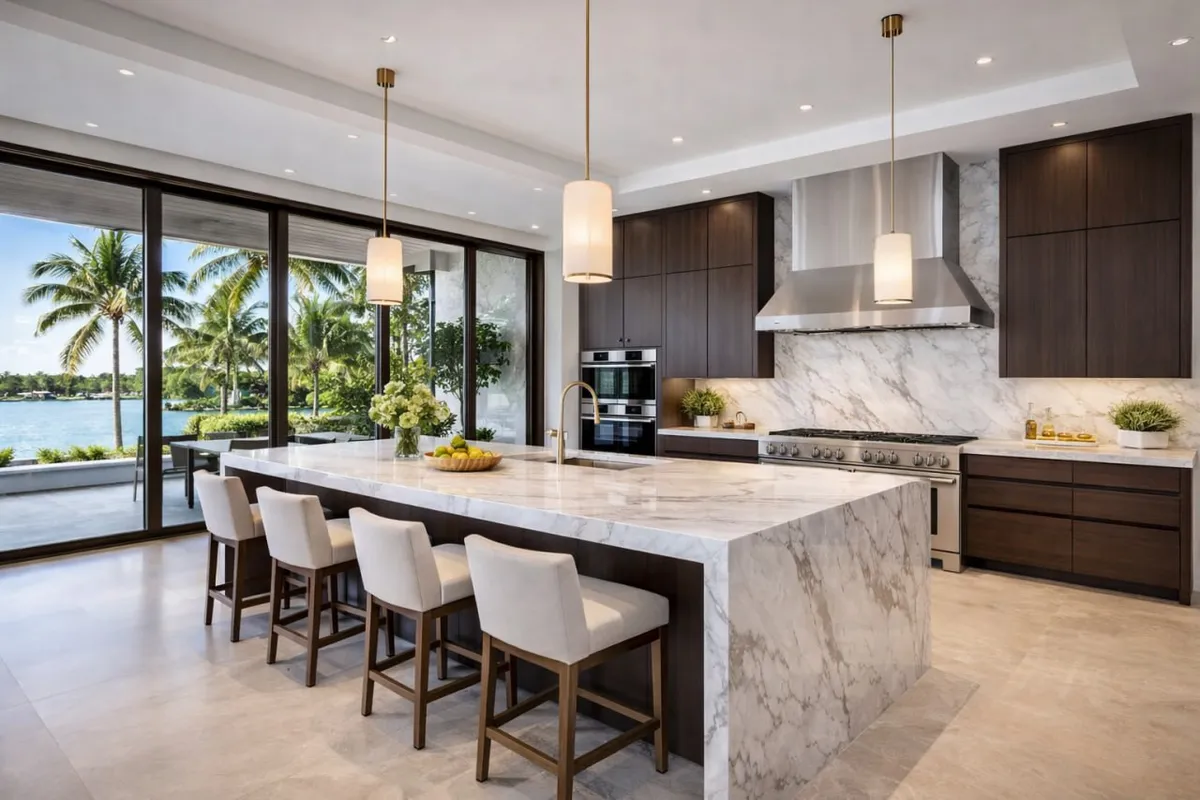
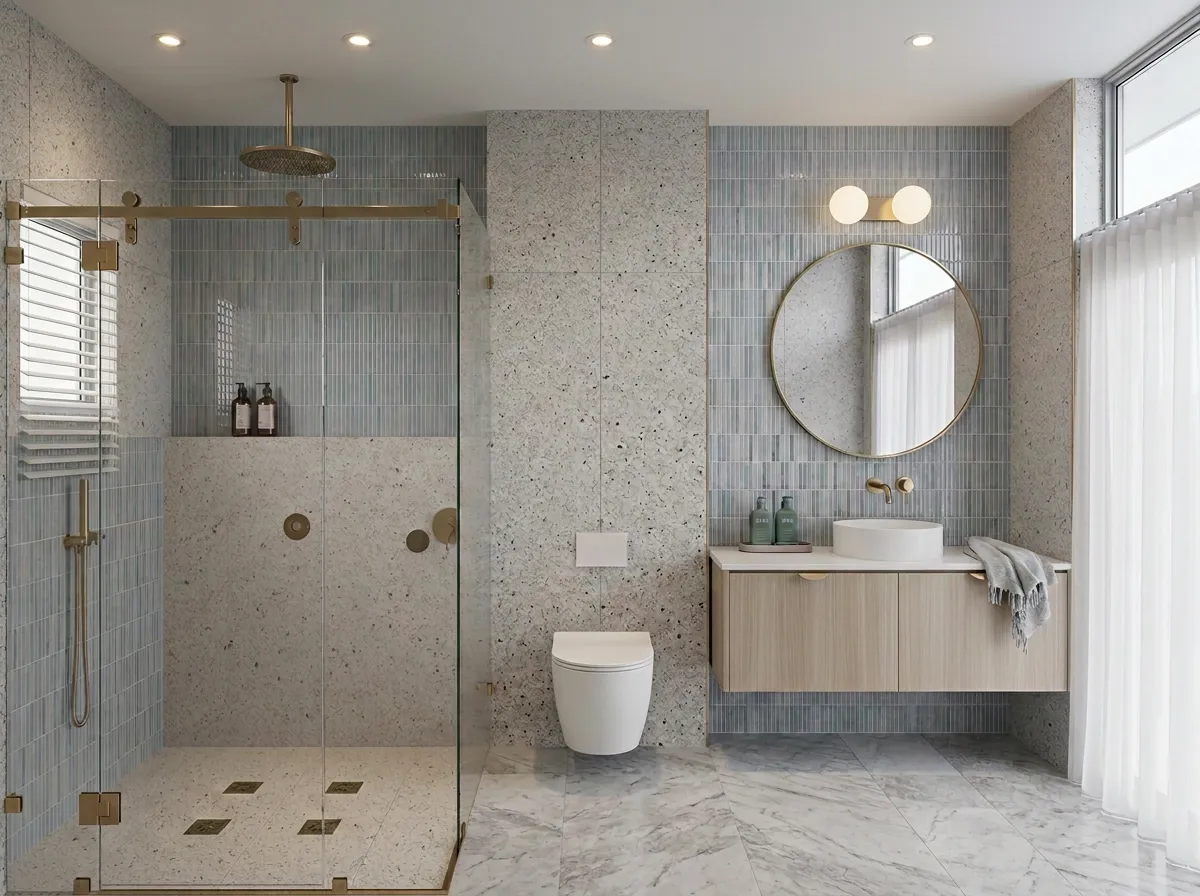
Plan from the real room
Use an actual photo instead of a blank grid so the first concepts reflect the visible architecture and light.
Explore decor and layout
Try furniture direction, rugs, lighting, artwork, plants, storage, and color palettes.
Iterate quickly
Generate multiple directions before deciding what to buy, quote, or present.
Workflow
Room planning without starting from a blank page.
AI room design is most useful when it helps you compare possible directions quickly.
Start with a photo
Upload the room you want to change, from bedrooms and living rooms to kitchens and offices.
Write the design brief
Describe the style, function, constraints, colors, and features you want to test.
Save the direction
Keep the best concepts in project history and download or share them when you are ready.
For everyday room planning
Use DesignDraft when you know a room needs change but are not sure which direction will work. Seeing options makes the decision less abstract.
For client presentations
Professionals can turn a rough design conversation into visual options that clients can approve, reject, or refine.
Room planning prompts
Describe function, style, and constraints.
The best room planner prompts mention the room purpose, style, must-keep items, and design changes.
Choose the way you work
Use a monthly plan for recurring client work, or choose a one-time pack for a single project.
Need designs for one project?
Credit packs never require a subscription. Use them after your free monthly generations, or whenever you have a listing, remodel, or client preview to finish.
Starter Credit Pack
For a quick room, listing, or color decision.
Buy 10 creditsListing Credit Pack
For a property listing, remodel consult, or client presentation.
Buy 30 creditsStudio Credit Pack
For agents, contractors, and designers with recurring project work.
Buy 100 creditsFree
- 5 generations/month
- 1 active project
- Standard-resolution downloads
- No 4K downloads
- Limited generations
Pro
- 100 generations/month
- 4K downloads
- Unlimited projects
- Full history
- Shareable client links
Agency
- 250 generations/month
- 4K downloads
- Unlimited projects
- Shareable client links
- Up to 5 reference images
Cancel anytime. Plan changes are prorated by Stripe and take effect immediately.
Questions
AI room planner questions
Related workflows
